Kitchen Remodeling, Dallas
Fixed prices from $24,000. One crew in your house at a time. No deposit until you have a written scope in your hands.
We tell you the number first
The remodeling industry runs on vagueness. A range instead of a price. A designer and a builder who blame each other. A deposit taken before anyone has written down what you are actually buying. None of that is necessary. It is just easier for the contractor. So we do it the other way around: survey, drawings, a fixed number, then a deposit. In that order.
One team, five steps, no surprises
Five steps. No discovery calls, no design retainers, no expiring discounts, no salesman at your table until ten at night.
 01
01
We come look
One hour, free. Measure, check the structure and the services, tell you what it will roughly cost.
 02
02
We draw it
Plans, elevations, materials. You see the room before you pay for it.
 03
03
We price it
Line by line. One number. Fixed. Attached to a schedule with dates on it.
 04
04
We build it
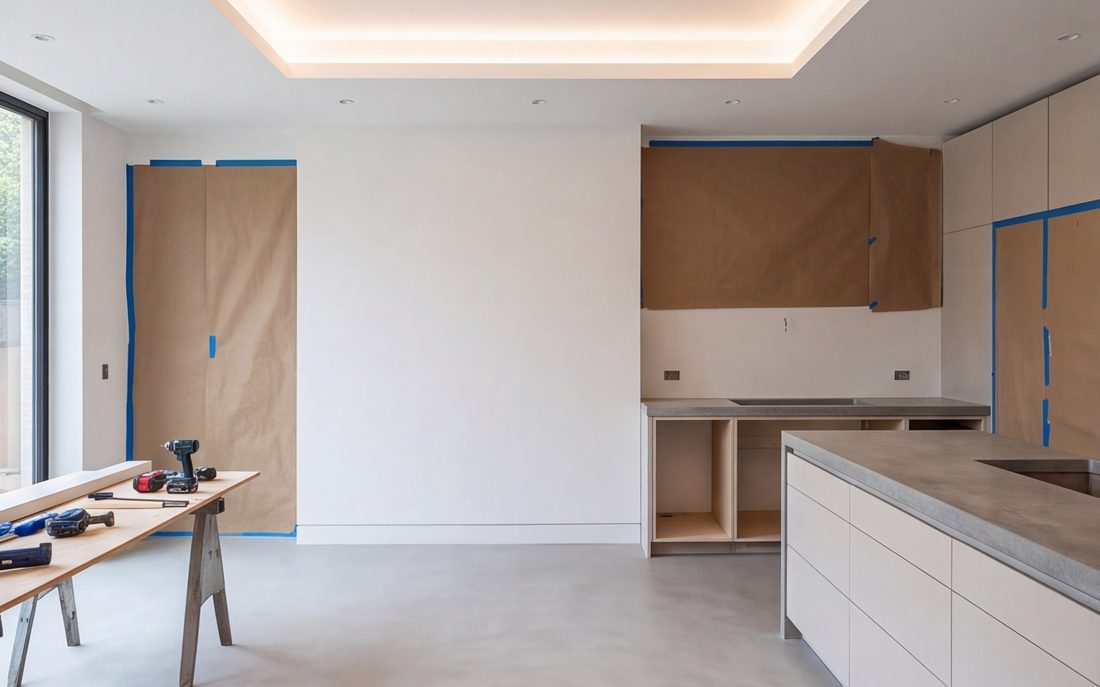
One crew, one sequence, floors protected, dust walls up, swept every night.
 05
05
We finish it
Walk it, list it, fix it, then invoice. In that order, every time.
Find out what your project costs before you commit to it
We come out anywhere in Dallas or Dallas–Fort Worth, measure properly, and follow up with a fixed price in writing.
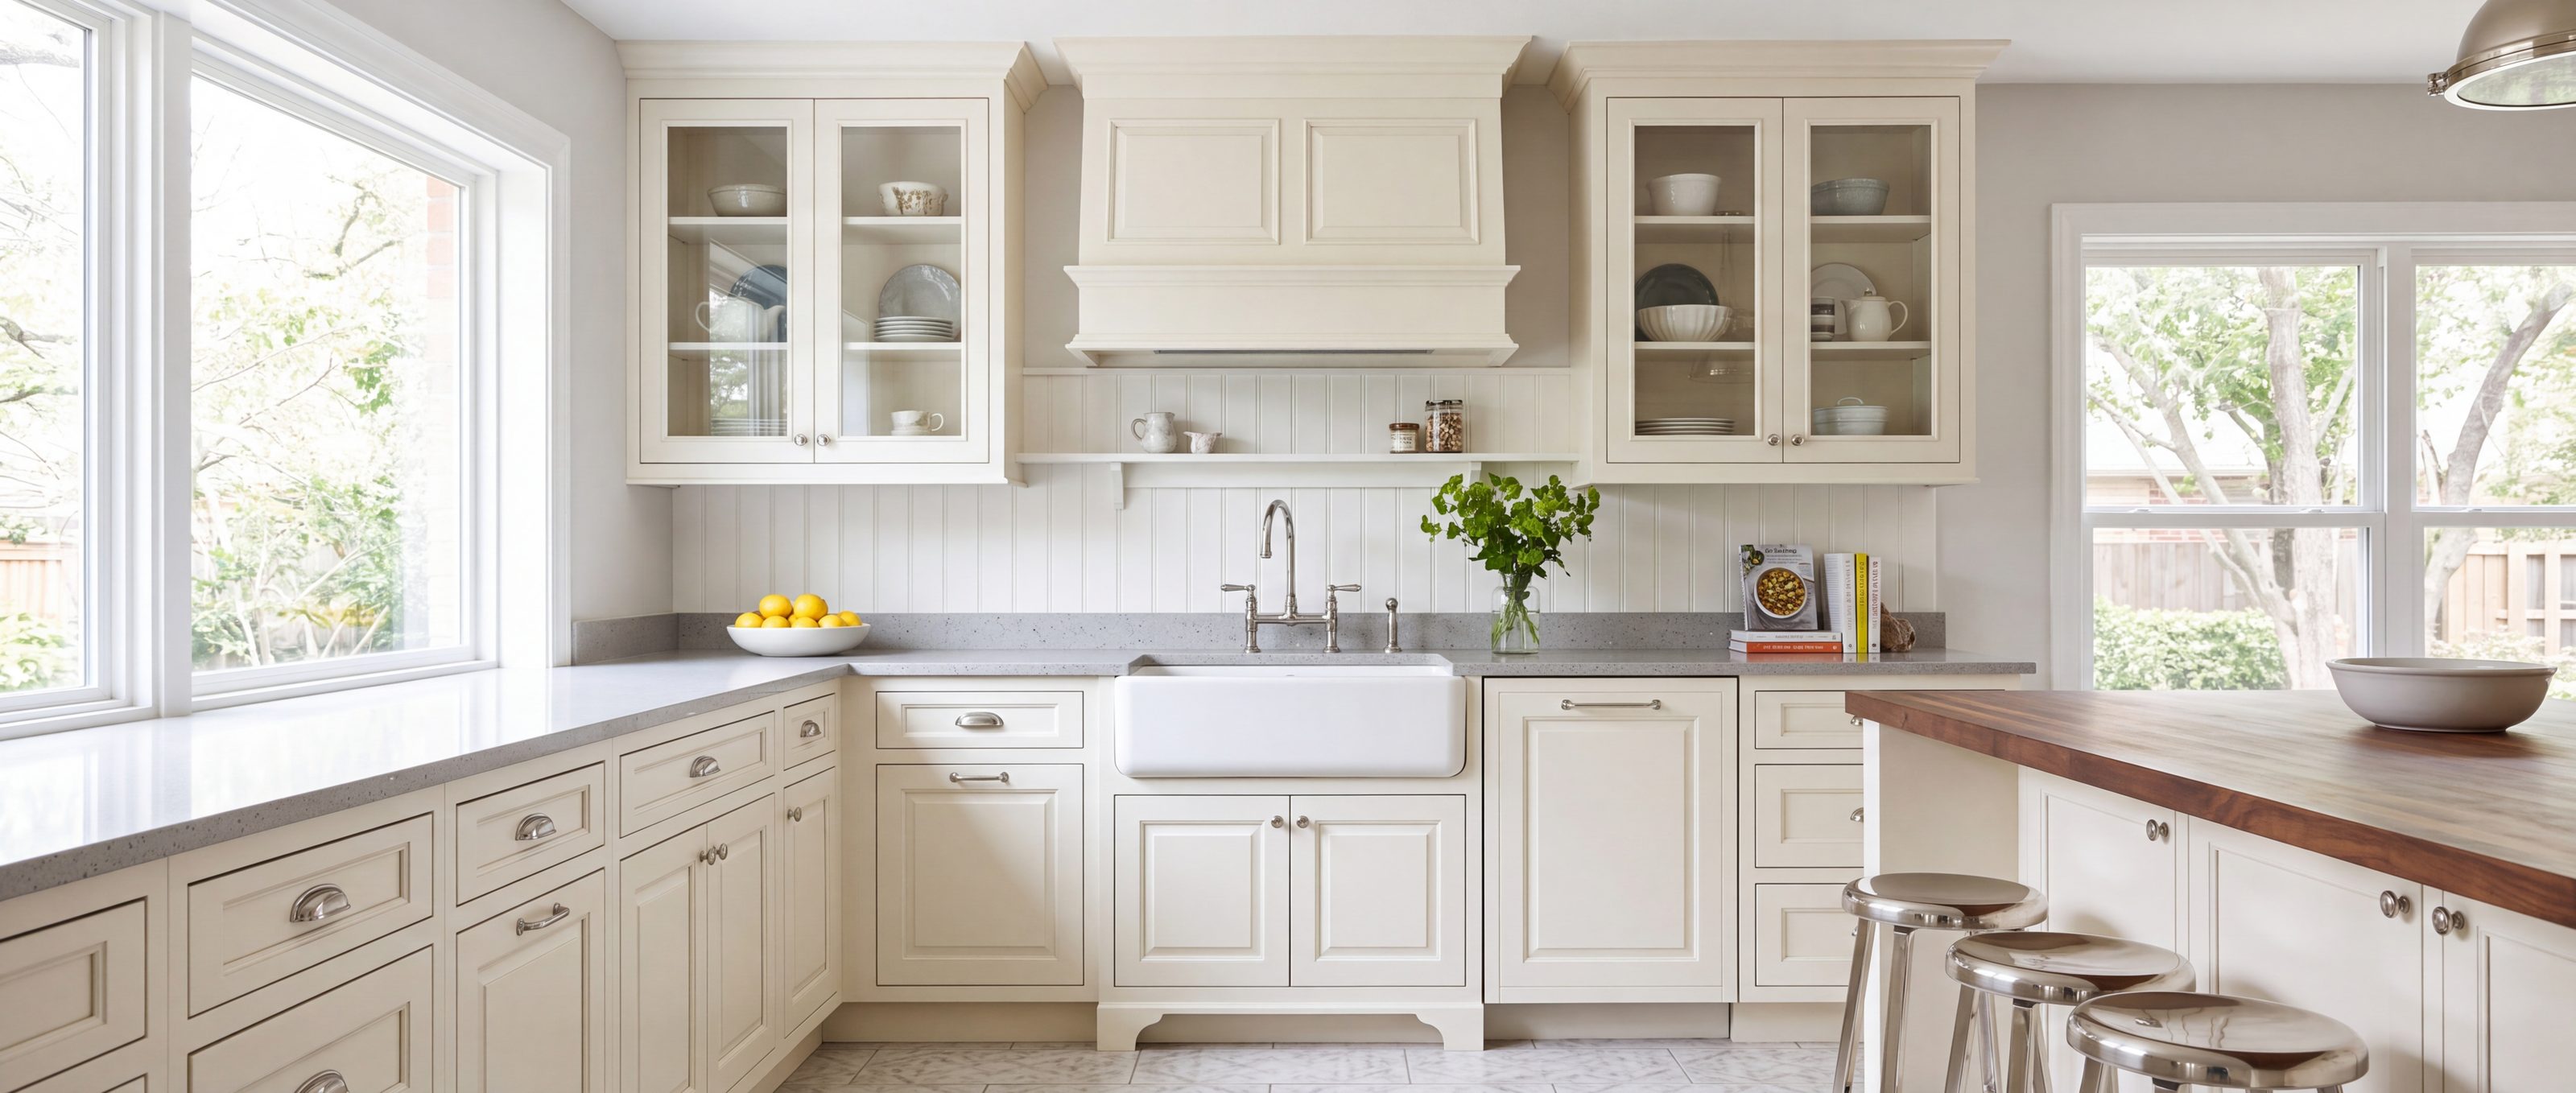
Kitchen Remodeling in Dallas
New doors and tops on sound boxes, or the wall out and the whole plan rebuilt. We will tell you honestly which one you actually need.
What it costs, and what moves the number
Three things, in order: the layout, the cabinets, the stone. That is it. Appliances and tile barely move the total, whatever anyone tells you.
East of Central the other big variable is the floor. Pier and beam through Junius Heights and Munger Place means plumbing can move for the cost of a day's labour. Slab out in Casa Linda and Garland means a concrete saw and a re-pour. Same drawing, very different invoice.
Three jobs, over and over
Almost everything we do is one of these:
- Reface and re-top. The boxes are fine and nobody told you. New doors, new stone, new hardware, about a week. A lot of people are quoted a gut when this is all they needed.
- Take the wall out. Beam it, move the services that were in it, rebuild around an island. This is the one that changes how the house feels.
- Old house, careful work. Historic district, original trim, a kitchen that has to look like it belongs. Slower, more detailed, worth it.
New custom cabinetry, refacing and refinishing. The biggest line in any kitchen budget.
Quartz, granite, quartzite, marble and porcelain, templated, fabricated and fitted.
Layout drawings, 3D views and material selections, then the same team builds it.
Custom inset cabinetry, natural stone, panel-ready appliances and architectural millwork.
Adding, enlarging or rebuilding an island, including the plumbing and electrical behind it.
Galley and apartment kitchens, layout, storage and light in a room that can't grow.
Built-in grills, weatherproof cabinetry and stone that survives a Texas summer.
You can stay in the house for a kitchen remodel and most of our clients do. What makes it bearable is preparation rather than optimism:
- We build dust barriers with zipper doors and run negative air, so drywall dust doesn't end up in your bedrooms.
- Floors and walkways between the entry and the kitchen are protected for the whole job.
- We'll set up a temporary kitchen, fridge, microwave, kettle and a working sink somewhere else in the house, before demo starts.
- The site is swept and tools are put away at the end of every day. You get your house back each evening.
- You get a schedule showing which trade is in the house on which days, so there are no surprise 7am knocks.
Cosmetic work doesn't need a permit. Cabinets, countertops, backsplash, flooring, paint and swapping a fixture for a like-for-like fixture are all fine as-is.
You do need a permit, and we pull it, when the project involves:
- Removing or altering a wall, load-bearing or not
- Moving or adding plumbing supply and drain lines
- New electrical circuits, a panel change, or moving the range circuit
- Gas line work of any kind
- Changing or adding a window or exterior door
- Adding or relocating a range hood that vents outside
We handle the application, the drawings, and the inspection scheduling with the City of Dallas. It's built into the timeline we give you, not an afterthought that stalls the job. Working without a permit on structural or gas work is a problem you inherit at resale, when the buyer's inspector asks for paperwork that doesn't exist.
Get a fixed price for your Dallas kitchen
An hour at your house, then a written proposal against a defined scope. The number you sign is the number you pay.
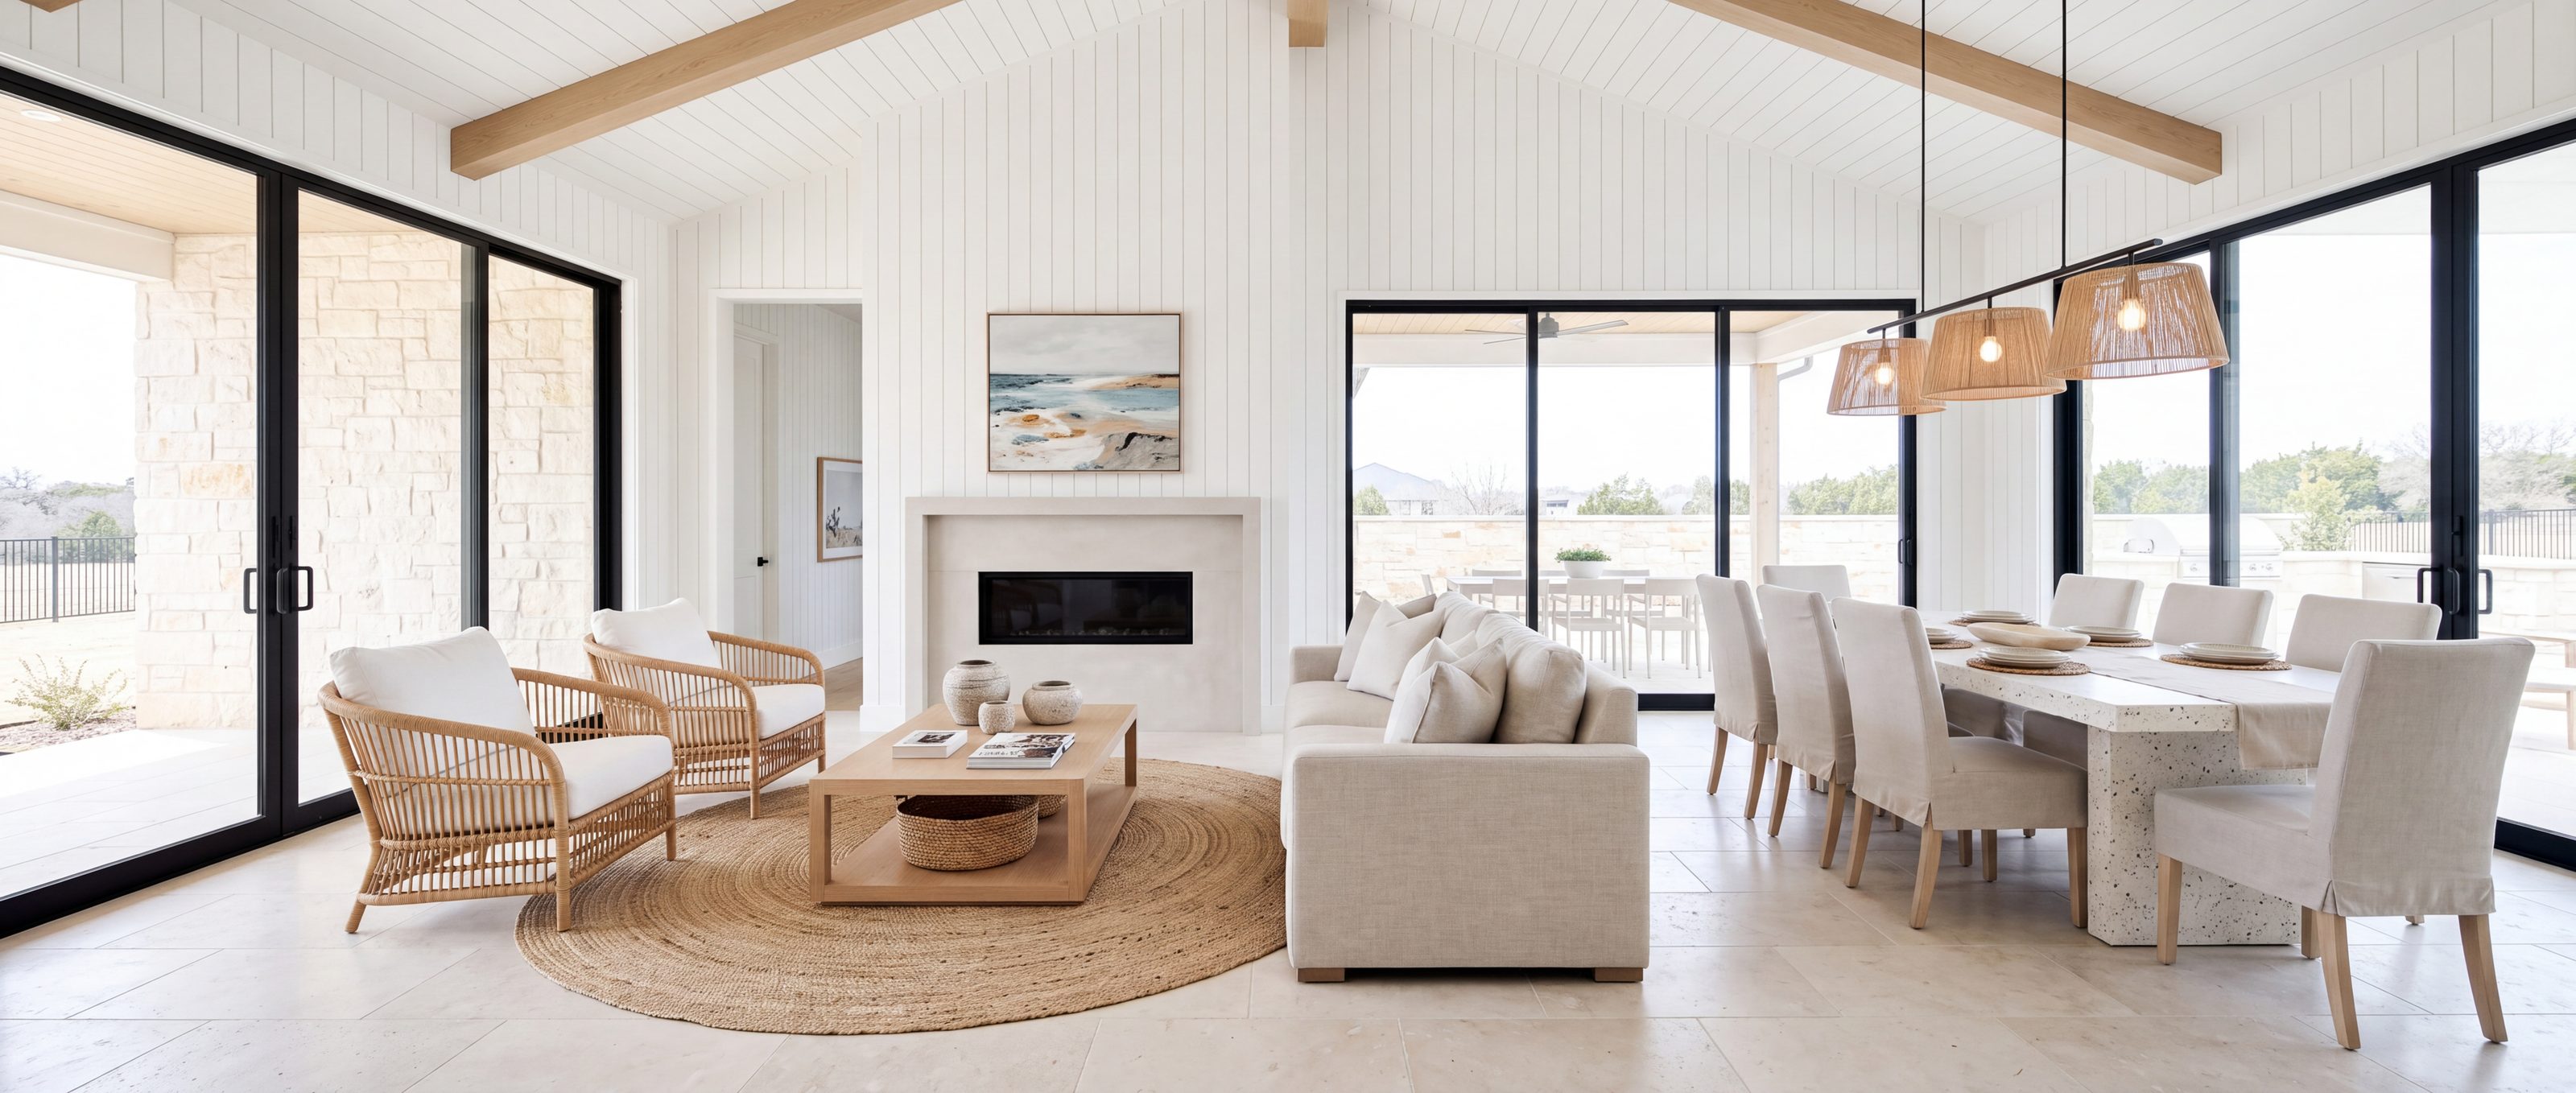
Home Remodeling in Dallas, TX
Whole house, one contract, one stretch of mess. Cheaper than three separate projects and far less of your life spent living around a crew.
Why doing it once costs less than doing it three times
Renovating a house room by room over several years feels financially safer. It usually isn't. Every project restarts the same fixed costs, mobilisation, dust protection, permits, design, the disruption of living through it, and finishes drift as product lines change, so the house ends up looking assembled rather than designed.
Running the work as one project means one design language, one permit package, one set of trades sequenced efficiently, and one period of disruption instead of four. On a house where you're touching a kitchen, two bathrooms and the flooring, that consolidation is usually worth 10 to 20 percent against the same scope done piecemeal.
The projects this covers
Whole-home work tends to be one of these:
- A house you've just bought. Everything done before you move in. The fastest and least painful version of a renovation, with no temporary kitchen and no living around a job site.
- Opening up a closed floor plan. Removing walls between kitchen, dining and living, engineering the beams, and rebuilding as one space.
- A staged renovation of a house you're staying in. Same contract, sequenced so you always have a working kitchen or bathroom somewhere.
- Preparing a house for sale. Focused on the rooms that move an offer, kitchen, primary bath, flooring and paint.
Back-to-studs and major renovations, sequenced as one project.
Room additions, kitchen extensions, primary suites and second storeys.
Both rooms under one contract, one design language and one period of disruption.
Opening a floor plan is the change that most alters how a house lives, and the one with the most behind it:
- We establish whether a wall is load-bearing early, from framing direction, span, and what's above it, not on demo day.
- Load-bearing walls need an engineer's beam specification and a permit. We handle both.
- Whatever lives in the wall gets rerouted: plumbing stacks, HVAC ducts, electrical runs. This is the item that most often changes a budget.
- Temporary shoring supports the structure while the beam goes in.
- Ceiling and floor make-good across the old wall line is planned rather than patched, so there's no visible scar where the wall used to be.
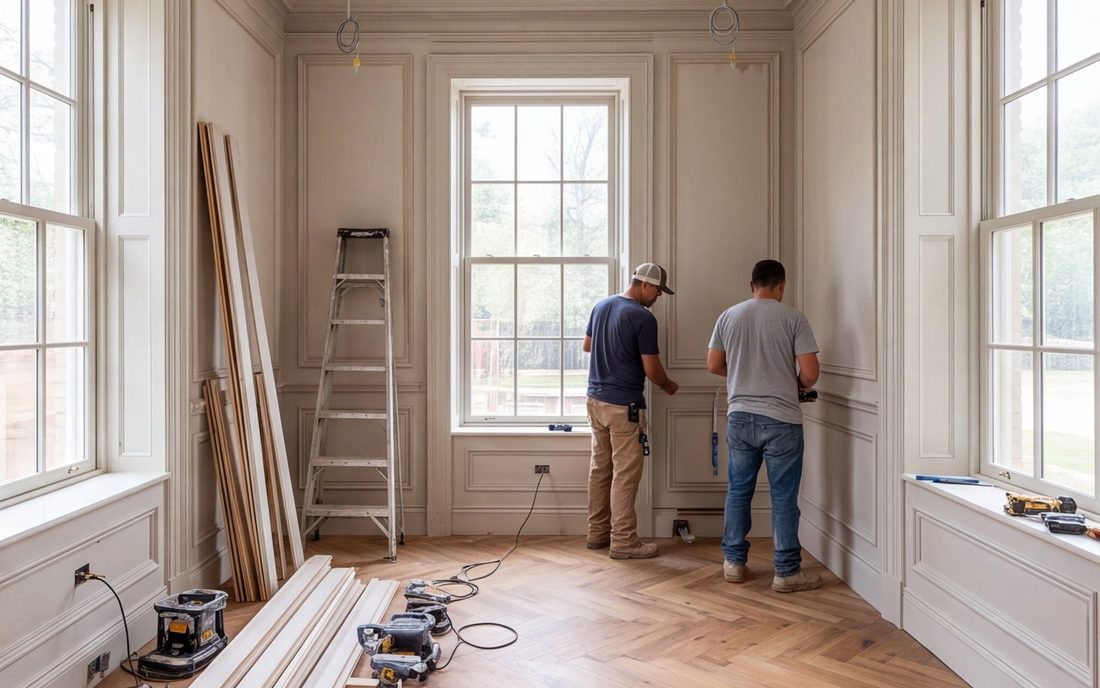
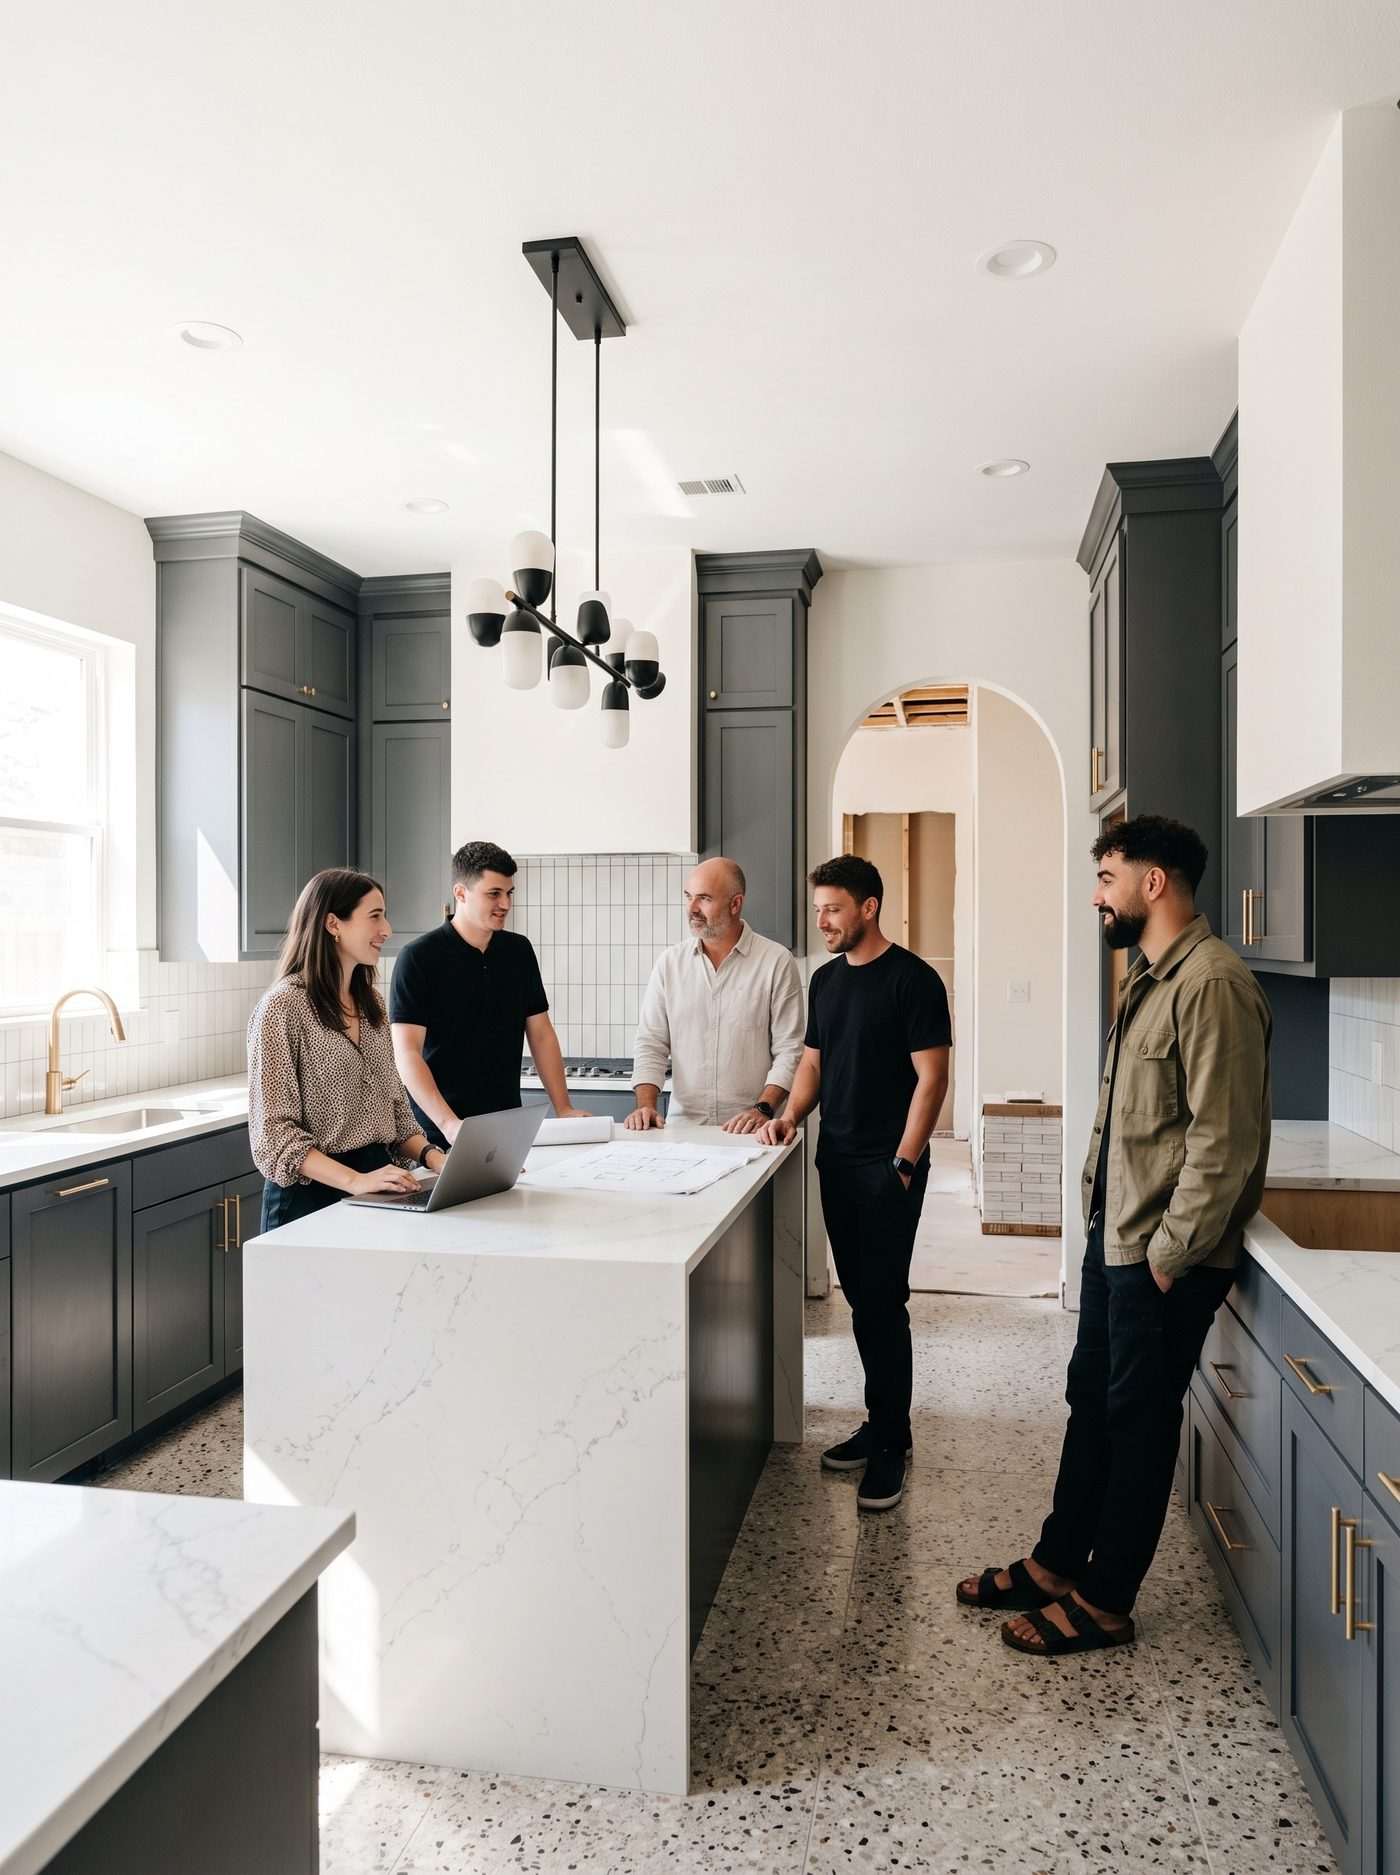
Our electricians, not somebody we rang
The trades in your house are on our payroll. When something has to be traced back three weeks later, there is nobody to point at.
- Licensed and in-house Electrical and plumbing are ours. Numbers on file, not on a business card.
- One chain of responsibility No arguing about whose fault the pipe was. It is ours either way.
- They work together weekly The same carpenter and electrician have solved this problem before.
One project manager, one contract, one price
Design and construction under one roof, so there are no hand-offs to fall through.
Four things decide what your kitchen costs
Square footage is barely one of them. Moving plumbing, the cabinet grade, whether the walls are staying, and what you put on the worktop. Everything else is noise.
Kitchen remodeling
| Project | Typical range in Dallas | What drives it |
|---|---|---|
| Countertop replacement only | $3,200 – $12,000 | Slab material, square footage, edge detail, sink cut-outs |
| Cabinet refacing | $5,200 – $12,000 | Door style and finish, number of openings, hardware |
| Kitchen remodel, same layout | $24,000 – $45,000 | Cabinet grade, countertop material, flooring, lighting |
| Kitchen remodel, layout changed | $45,000 – $80,000 | Wall removal, beam, plumbing and electrical relocation |
| Luxury / custom kitchen | $80,000+ | Custom inset cabinetry, natural stone, panel-ready appliances, millwork |
Home remodeling
| Scope | Typical range in Dallas | Notes |
|---|---|---|
| Cosmetic refresh (paint, flooring, fixtures) | $24,000 – $55,000 | No layout or structural change |
| Kitchen + primary bath together | $45,000 – $80,000 | The most common combination we run |
| Major renovation, layout changed | $95,000 – $240,000 | Wall removal, beams, plumbing and electrical reconfiguration |
| Full gut renovation | $240,000+ | Back to studs, new services throughout |
Two kitchens the same size can be twenty thousand apart on those four decisions alone. That is why the range below is wide, and why we would rather talk you through where you sit in it than average it out.
Frequently asked questions
The house itself
Kitchen remodeling
Whole-home renovation & additions
Book a free in-home consultation
We measure, talk through layout and materials, and follow up with a written fixed-price proposal, no obligation, no pressure, and no salesperson at your kitchen table until 10pm.
- The person who measures is the person who runs the job. You will meet him.
- Evenings and Saturdays at no extra cost, because most people work.
- One name and one number, from the survey to the snag list.
- Licence and insurance certificates before the first day, not on request.
5200 E Grand Ave, Dallas, TX 75223
info@44kitchenremodelingdallas.com
Monday to Saturday 8:00am – 7:00pm · Sunday closed
Request a free estimate
Tell us about the project and we'll come out to Dallas to measure.